
Address
1035 Abner Creek Road, Greer, SC
Price
$ 2,800,000
Property Attributes
- ID#1516525
- Type
- Listing Status Pending
- CountySpartanburg
- CityGreer
- Area033
- NeighborhoodNone
- Zip29651
- StyleTraditional
- Taxes$ 3828
- Price$ 2,800,000
- Bedrooms5
- Full Bathrooms4
- Half Bathrooms1
- Lot Size25 Acres
Data Source:
Greater Greenville MLS (GGMLS)
Property Description
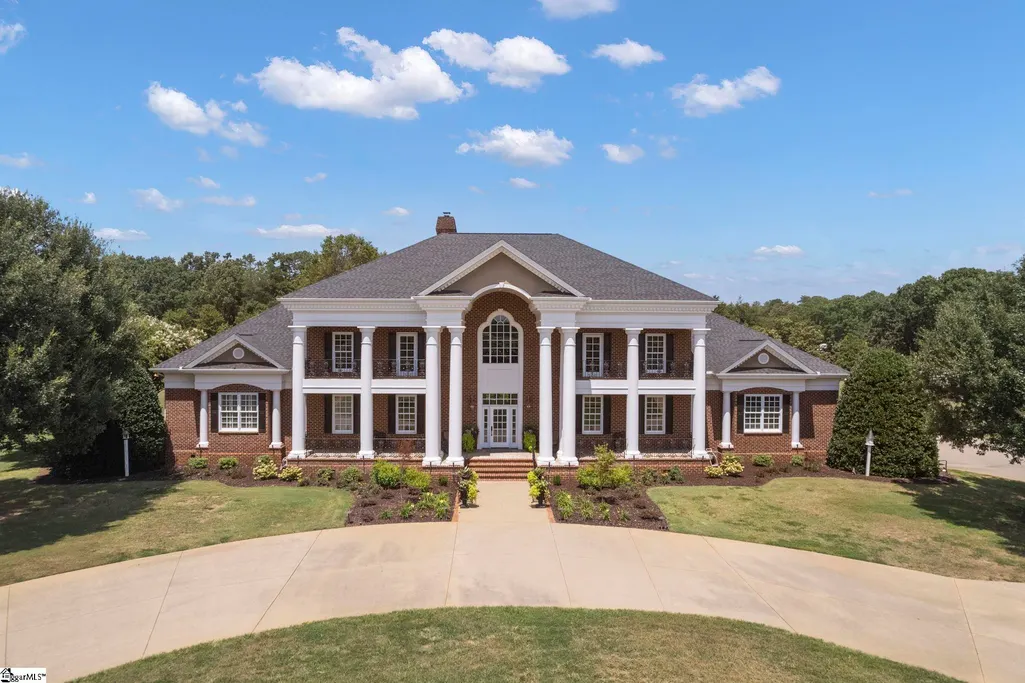
Estate FOR SALE 7000+ square feet – 5bds/4.5ba This timeless Southern estate boasts 24 acres of manicured landscape that would rival any park. A long circle drive creates privacy in a convenient area. Only 2 min to I-85, 6 min to the GSP airport, and less than 30 min to both Spartanburg and Greenville, this listing is a winner in location. The home was built in 2001, yet it has the sophistication of an era that eagerly hosted lavish events. Full brick façade, columns, and balconies create an impressive approach to this family home. A beautiful curved staircase welcomes you with high ceilings, mezzanine, and a barreled passageway that leads to a great room with a 2-story view. Two butler’s stations between the kitchen and formal dining are well placed for seamless entertaining. With all the finishes one would expect in a meticulously kept mini-mansion, the quality and attention to detail throughout do not disappoint. A sunroom off the kitchen overlooks the extensive grounds and opens to a compelling veranda. Enjoy outdoor living at its finest, complete with a brick fireplace, tv, and a cascade water feature. A stairwell in the kitchen leads up to a media room with a wet bar and a substantial balcony perfect for cookouts during game season. Two of the guest bedrooms are large enough to be called masters, and a second laundry is conveniently located upstairs. Conflicting schedules are never a problem with his/her master bedrooms on main. A shared en-suite is fitted with separate vanities and closets. Enjoy your morning coffee in a private sitting room between the double master bedrooms, or get a jump-start on your day by making one of the bedrooms into a home office. This ageless beauty has so much to be desired, only a walk-through can do it justice. Call us today for your private showing!
| Price History | |
|---|---|
| 1/12/2024 | Listed $2,800,000 |
General Features
| Sewer | Septic Tank |
|---|---|
| Heating | Natural Gas |
| Cooling | Central Air |
| Utilities | Cable Available |
| Roof | Architectural |
| Appliances | Gas Cooktop,Dishwasher,Disposal,Free-Standing Gas Range,Refrigerator,Electric Oven,Ice Maker,Double Oven,Microwave,Gas Water Heater |
| Garage Spaces | 4 |
| Gas Y/N | CPW |
| Association Fee Includes | None |
| Patio/Porch Features | Patio,Front Porch,Porch |
| Architectural Style | Traditional |
| Security Features | Security System Owned,Smoke Detector(s) |
| Construction Materials | Stucco,Vinyl Siding,Brick Veneer |
| Stories Count | 2 |
| Topography | Level |
| Levels | Two |
| Property Subtype | Single Family Residence |
| Tax Year | 2021 |
| Community Features | None |
| Accessibility | Attic Stairs Disappearing |
| County | Spartanburg |
| New Construction | No |
| Property Type | Residential |
| HOA | false |
| Attached Garage | true |
| Subdivision Name | None |
| Garage Y/N | true |
| Full Baths | 4 |
| Status | Pending |
| Directions | Highway 14 from Greer. Turn left on Westmoreland Road then, left on Abner Creek Road. Go approximately 2 miles and 1035 is on the left. |
| High School | James F. Byrnes |
| City | Greer |
| Disclosures | Seller Disclosure |
| Senior Community Y/N | No |
| MLS Area | 033 |
| Lot Size Units | Acres |
| Lot Size Square Feet | 1089000 |
| Carport Y/N | No |
| Spa Features | Bath |
| Elementary School | Abner Creek |
| Tax Annual Amount | 3828.24 |
| Middle/Junior High School | Florence Chapel |
| Property Condition | 21-30 |
| Lease Considered Y/N | No |
| Building Area Units | Square Feet |
| Living Area Units | Square Feet |
| Standard Status | Pending |
Interior Features
| Interior Amenities | 2nd Stair Case,Bookcases,High Ceilings,Ceiling Fan(s),Ceiling Smooth,Tray Ceiling(s),Central Vacuum,Granite Counters,Countertops-Solid Surface,Soaking Tub,Walk-In Closet(s),Wet Bar,Coffered Ceiling(s) |
|---|---|
| Basement | None |
| Flooring | Carpet,Ceramic Tile,Wood |
| Total Fireplaces | 2 |
| Fireplace Features | Gas Log,Outside |
| Basement (Y/N) | No |
| Air Conditioning Y/N | true |
| Heating Y/N | true |
| Window Features | Window Treatments,Vinyl/Aluminum Trim |
| Fireplace Y/N | true |
| Half Baths | 1 |
| Laundry Features | Sink,1st Floor,2nd Floor,Electric Dryer Hookup,Laundry Room |
| Total Bedrooms | 5 |
| Main Level Bedrooms | 2 |
| Main Level Bathrooms | 1 |
| Below Grade Finished Area Unit Type | Square Feet |
| Total Baths | 5 |
| Kitchen Area | 256 |
| Kitchen Length | 16 |
| Kitchen Width | 16 |
| Primary on Main | 391 |
| Second Bedroom Length | 23 |
| Second Bedroom Width | 17 |
| Bedroom 3 Area | 340 |
| Bedroom 3 Length | 20 |
| Bedroom 3 Width | 17 |
| Bedroom 4 Area | 280 |
| Bedroom 4 Length | 20 |
| Bedroom 4 Width | 14 |
| Dining Room Area | 14 |
| Dining Room Width | 18 |
| Living Room Area | 624 |
| Living Room Length | 26 |
| Living Room Width | 24 |
| Primary Bedroom Area | 252 |
| Primary Bedroom Length | 18 |
| Primary Bedroom Width | 14 |
| Dining Room Area | 252 |
Exterior Features
| Exterior Amenities | Balcony,Outdoor Fireplace |
|---|---|
| Parking Features | Attached,Circular Driveway,Paved |
| Lot Features | 10 - 25 Acres,Sloped,Few Trees,Sprklr In Grnd-Full Yard |
| Water Source | Public |
| Total Parking | 4 |
| Lot Size Area | 25 |
| Foundation Details | Crawl Space |
| Spa | true |
| Lot Size Acres | 25 |
| Waterfront Y/N | No |
| Covered Spaces | 4 |
| Other Equipment | Intercom |
| Horse Y/N | No |
Amenities
- Foreclosure
- Views
- Short Sale
- New Construction
- Adult 55+
- Lease To Own
- No HOA Fees
- Furnished
- Primary On Main
- Air Conditioning
- Seller Finance
- Green
- Fixer Upper
- Horse
- Golf
- Fireplace
- Deck
- Garage
- Basement
- Pool
Property vs Average in 29651
Price
Taxes
 Canopy MLS® Copyright ©2026 All rights reserved.
 © 2026 The data relating to real estate for sale on this web site comes in part from the Western Upstate Association of REALTORS®, Inc. or Western Upstate Multiple Lisitngs Services of South Carolina, Inc. This information is deemed reliable, but not guaranteed. Neither, the Western Upstate Association of REALTORS®, Inc. or Western Upstate Multiple Listing Service of South Carolina, Inc., nor the listing broker, nor their agents or subagents are responsible for the accuracy of the information.
 Information deemed reliable but not guaranteed.
Property information provided courtesy of the Internet Exchange Program of the Greenville Association of Realtors.
The information being provided is for consumers personal, non-commercial use and may not be used for any purpose other than to identify prospective properties consumers may be interested in purchasing.
Data is updated as of September 18, 2026 1:04 AM UTC
Information deemed reliable but not guaranteed.
Property information provided courtesy of the Internet Exchange Program of the Greenville Association of Realtors.
The information being provided is for consumers personal, non-commercial use and may not be used for any purpose other than to identify prospective properties consumers may be interested in purchasing.
Data is updated as of September 18, 2026 1:04 AM UTC
 Spartanburg Association of REALTORS® All information deemed reliable but not guaranteed. All properties are subject to prior sale, change or withdrawal. Neither listing broker(s) or information provider(s) shall be responsible for any typographical errors, misinformation, misprints and shall be held totally harmless. Listing(s) information is provided for consumer's personal, non-commercial use and may not be used for any purpose other than to identify prospective properties consumers may be
